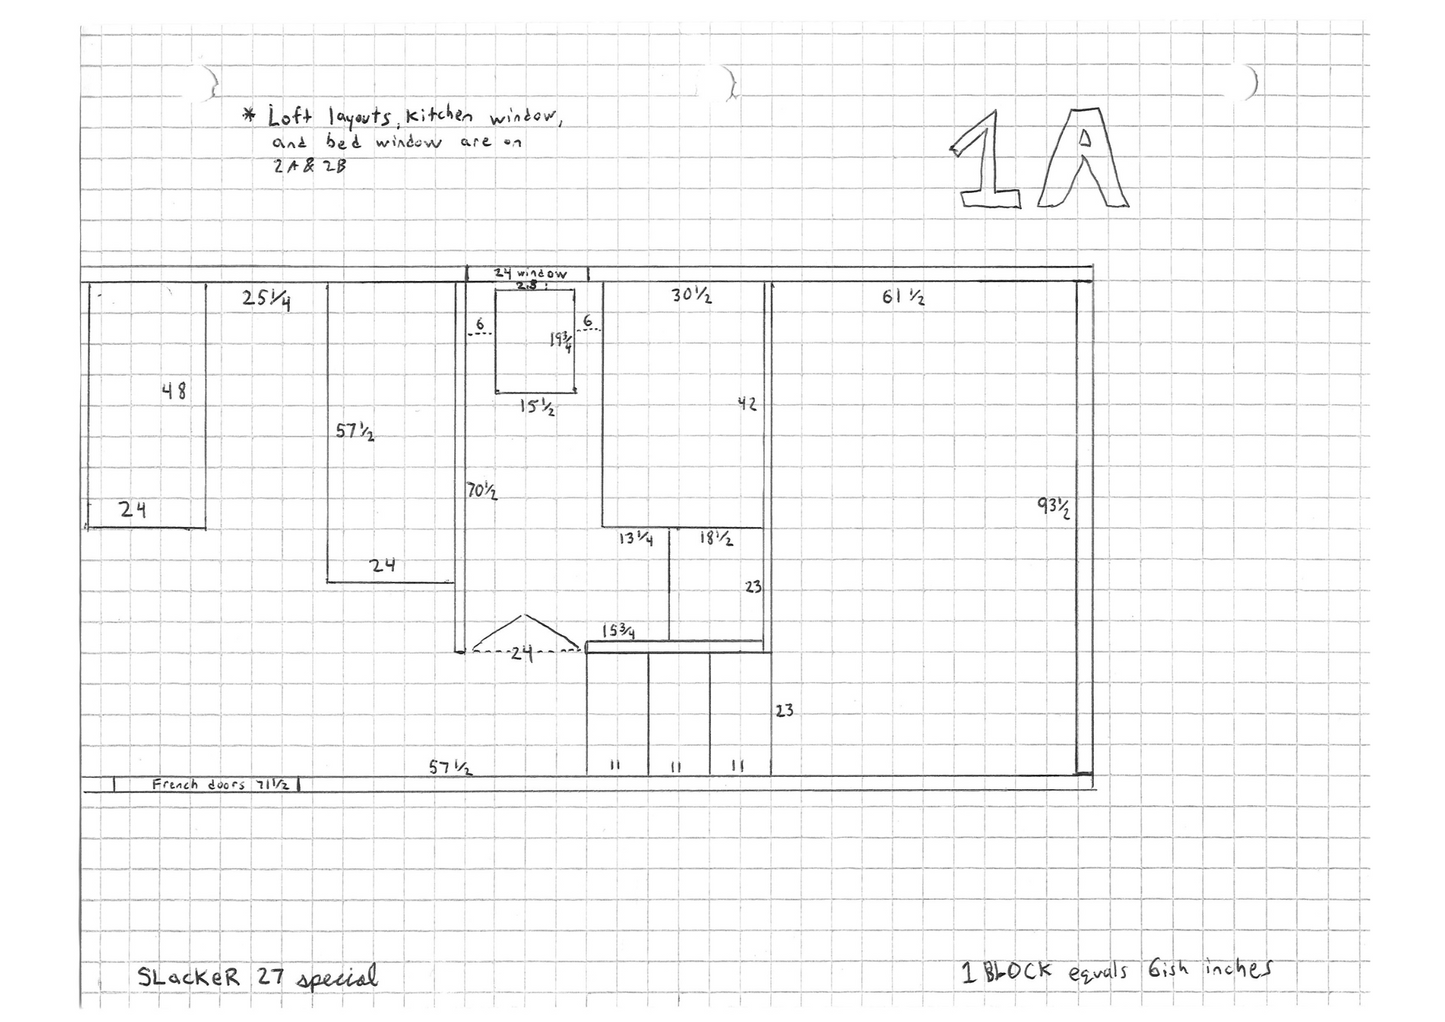
Get the Slacker 27 Special Floor Plans, Blueprints, and Framing Plans to begin your tiny house journey and have full access to the perfect spacing and dimensions that maybe ever existed for a tiny house for two!
Included with the Slacker 27 Special Blueprints are complete measurements and diagrams of Scott's tiny house design & framing schematics (two floor plans, eight blueprints, and twenty four framing plans) hand drawn on graph paper.
diagram 1: lower level floor plans
diagram 2: upper levels floor plans
diagram 3: front wall blue printS
diagram 4: back wall blue print
diagram 5: right wall blue print
diagram 6: left wall blue print
diagram 7: bathroom and vanity blueprints
diagram 8: bedroom loft, clothes drawers, and bed headboard and side shelf blueprints
diagram 9: kitchen cabinets, open shelving, and kitchen wall blueprints